
OUR PROJECTS
At Longpre Architecture, our projects are not organized around style alone. They are studies in how people live, gather, heal, age, work, return, and become through place.
Across homes, multiplexes, multi family developments, and selected commercial, cultural, and institutional work, we carry a consistent belief: architecture should be human first. Each project is shaped through listening, restraint, material honesty, proportion, light, construction reality, and the life it is meant to hold.
Our work is influenced by lived experience in Japan, international study, and an ongoing interest in the spiritual and psychological relationship between people and place. We are drawn to architecture that is quiet rather than loud, grounded rather than performative, and enduring rather than disposable.
This is not a catalogue of objects. It is a record of places carried from vision into reality with care, craft, and backbone.

JAPAVARIAN
Japavarian is Longpre Architecture’s emerging design language, shaped by Japanese spatial philosophy, Scandinavian clarity, Bavarian warmth, and the lived reality of Vancouver.
It is our response to a city caught between forest and density, rain and mountain light, real estate pressure and the human longing for retreat. Vancouverites want sophistication, but they also want warmth, nature, calm, and privacy. They want urban life without losing the feeling of refuge.
Japavarian begins with the familiar forms of Vancouver building: the steep roof, the infill house, the laneway, the multiplex, the family compound, the workplace, the garden, and the protected outdoor room. It transforms them through restraint, craft, and atmosphere, bringing together strong gables, deep overhangs, warm wood, textured masonry, concealed entries, layered thresholds, courtyards, and places of retreat.
It is not decoration, and it is not nostalgia. It is a way of organizing life around privacy, light, ritual, nature, and quiet refinement. It creates places that feel grounded, intimate, durable, and calm, where people can gather, retreat, work, age, grow, and return to themselves.
Japavarian is our answer to modern Vancouver living: density without soullessness, sophistication without coldness, and beauty without performance. A place in the city with the spirit of a retreat. A vessel for the soul.

OUR HOMES
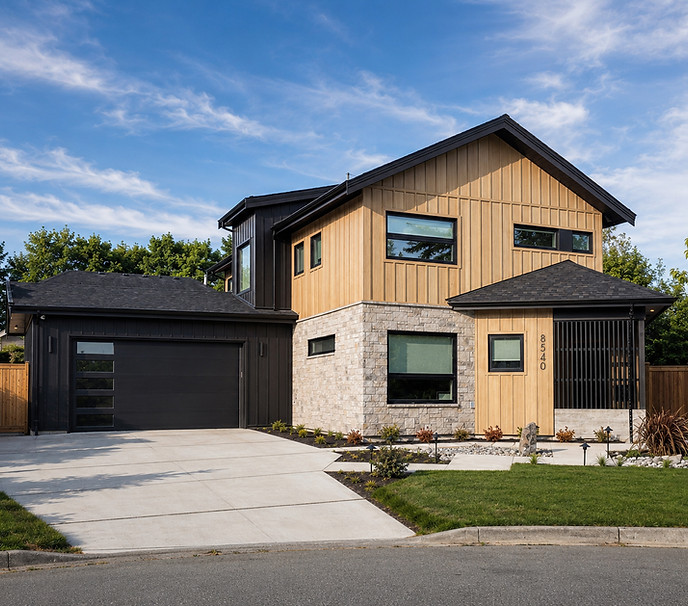
JAPAVARIAN-HAUS
Japavarian Haus is a custom family home that helped define Longpre Architecture’s Japavarian design language, blending Japanese spatial philosophy, Scandinavian clarity, Bavarian warmth, and the lived reality of Vancouver. Organized around a calm courtyard, concealed entry, genkan, warm wood, stone, soft light, and protected thresholds, the home creates a private mountain retreat in the city, a vessel for family life, daily ritual, and becoming.

ANSOKU
2026 - VANCOUVER, BC - RESIDENTIAL
COMPLETE
Ansoku is a Shaughnessy sixplex designed by Longpre Architecture as a quiet study in missing middle housing, privacy, and urban refuge. Composed of duplexes and infill homes, the project draws from Japanese spatial restraint, Bavarian farmhouse warmth, and the familiar language of the Vancouver Special to create density that feels calm, sheltered, and deeply residential.

VICTORIA HAUS
Japavarian 3992, developed by Longpre Architecture, is an innovative fourplex in Vancouver that merges the architectural styles of a Vancouver Special, Bavarian farmhouse, and English manor. This unique property features a central cathedral-like gable structure surrounded by brick additions, offering secluded rooftop patios and a modern, integrated living experience.

CHAPEL HAUS
2024 - VANCOUVER, BC - INFILL
COMPLETE
This infill house was developed as part of a larger project and is highlighted for its early Japavarian architectural expression. Commissioned by the ownership group to respond to the church across the street, the design blends Scandinavian influences with the imagined history of an addition to an old chapel. David Longpre served as project architect while employed at Formwerks Architectural.

JAPAVARIAN BLADES
2020 - VANCOUVER, - LANEWAY
COMPLETE
Blades House was designed for a pilot and uses an angular shed roof geometry to create a form intended to be appreciated from the air. Interior spaces are composed to support natural ventilation and passive cooling during summer months. The project was designed and delivered by Smallworks Ltd., with interior and exterior architectural design led by David Longpre during his employment with the firm.

LONGPRE RESIDENCE
2026 - NEW WESTMINSTER - RESIDENTIAL
COMPLETE
The Longpre Residence is a personal study of home, shaped by light, ritual, memory, and collected objects. Drawing from Japanese spatial traditions, warm wood, tatami, and art, the project reflects Longpre Architecture’s belief that home is a vessel for identity, family, and the soul.
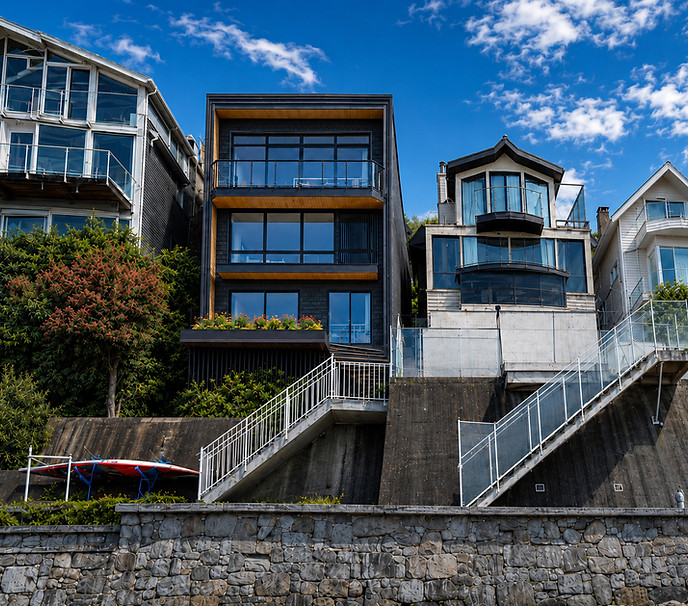
JAPAVARIAN SHORES
This Point Grey renovation transforms a sculptural yet impractical 1980s home into a seamless indoor-outdoor living experience, embracing its million-dollar view through Japanese spatial techniques and Scandinavian-inspired sheltering forms. Without major structural changes or FSR modifications, Longpre Architecture redefined the façade to enhance livability, privacy, and connection to the landscape.

JAPAVARIAN-5583
The home is organized around a recessed Japanese garden that acts as a calm inner courtyard, shaping the plan and anchoring every movement through the space. Each split level steps in response to this garden, ensuring that light, views, and circulation remain continuously connected to nature.

MAMQUAM HOUSE
Redefining community living with our innovative co-op initiative in Squamish, blending Japanese efficiency with Scandinavian and German communal traditions in our distinctive Japavarian style. This visionary development transforms an existing structure by integrating new units around a vibrant central courtyard, enhancing lifestyle quality and promoting a connected community.

FRENCH REVIVAL
We restored this 1936 French Revival character house to its prewar elegance, refining its proportions and detailing to let the French Eclectic style come through with clarity. The design weaves historic preservation with multigenerational living, integrating three dwellings while maintaining the home’s original architectural presence.
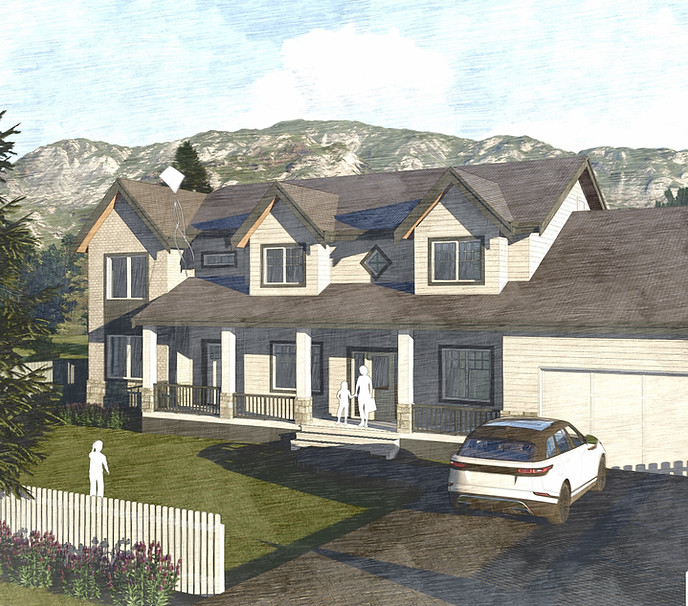
ANNEX AT LANGLEY
The Annex at Langley is a sophisticated extension to a 1990s farmhouse, meticulously designed to enhance living spaces with modern amenities and architecture inspired by Japan. Featuring an onsen and Tsubuniwa, this project provides a serene retreat for a young family, blending traditional aesthetics with contemporary functionality and style in the heart of Langley.

ROFOUS-HAUS
2025 - VANCOUVER, BC - RESIDENTIAL
CANCELLED
Rufous Haus is a character-rich single-family home with a secondary suite, inspired by New York brownstones and adapted for Vancouver’s Kitsilano neighbourhood. Designed by Longpre Architecture, the unbuilt project showcases bold colour, efficient vertical planning, and timeless architectural detailing, all within a modest budget.
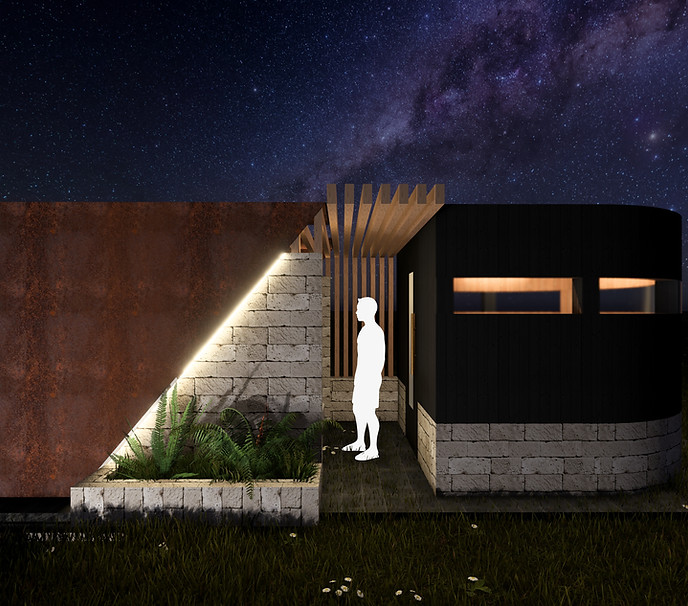
MATCH BOX
2025 - VANCOUVER, BC - RESIDENTIAL
CONCEPT
Match Box is an Ancient Modern backyard spa composed of raw corten, stone, and timber, shaped into a primal sanctuary for heat, cold, fire, and rest. It distills ritual, atmosphere, and function into a compact retreat that feels unearthed rather than constructed.
EDELHAUS
2023 - BRITISH COLUMBIA - RESIDENTIAL
CONCEPT ONLY
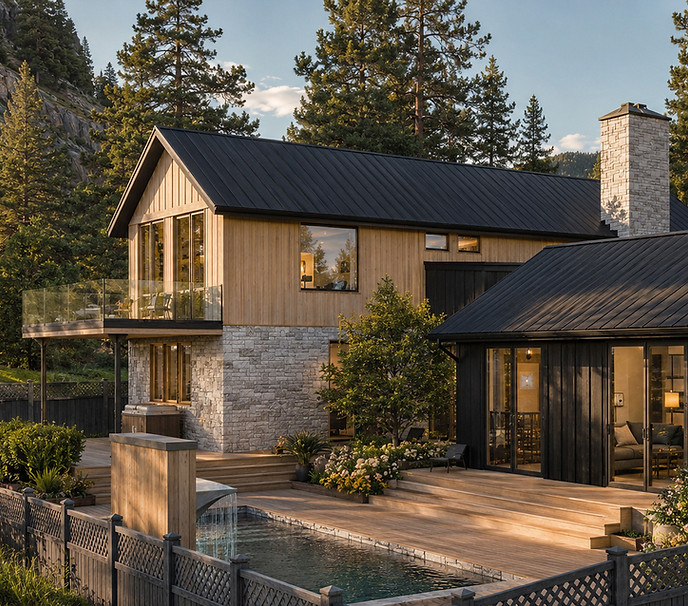
Edelhaus, fuses together the timeless elegance of traditional German design with the sleek simplicity of Scandinavian and Japanese styles. The result is a visually striking abode that exudes luxury and refinement. The design seamlessly merges the boundaries between the interior and exterior spaces, creating an enchanting harmony with its natural surroundings.
CEDAR HEIGHTS
2022 - BRITISH COLUMBIA - RESIDENTIAL
CONCEPT
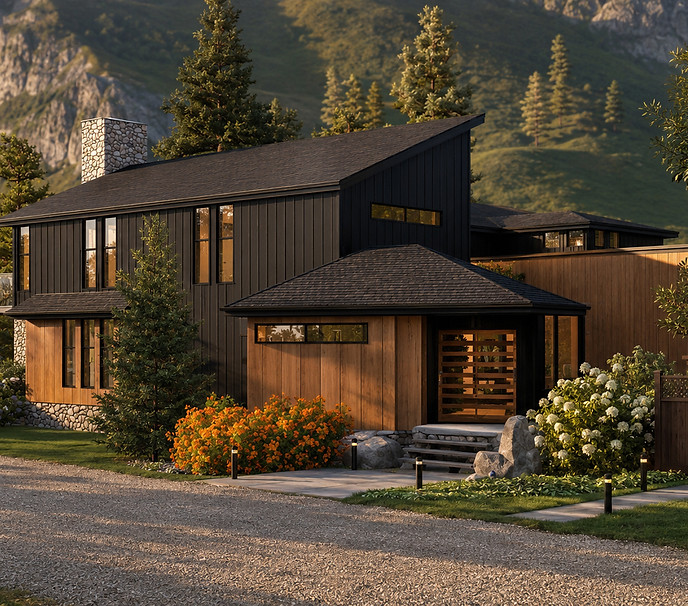
Cedar Heights, is a unique design blending Scandinavian and Japanese architectural styles, creating a visually stunning home with a warm and welcoming atmosphere. The design intentionally blurs the line between indoors and outdoors, creating a harmonious relationship between the home and its surroundings.

COMMERCIAL & INSTITUTIONAL

BQE WATER OFFICES
BQE Water's new office, where Longpre Architecture acted as the Coordinating Registered Professional (CRP), successfully managed the project and overcoming significant challenges, including stringent permitting for laboratory facilities. This state-of-the-art workspace reflects BQE Water's commitment to sustainability and innovation.

LA OFFICES
2025 - VANCOUVER, BC - COMMERICAL
COMPLETED
Welcome to Longpre Architecture's new Gastown office, a perfect blend of rustic timbers, exposed brick, and eclectic decor that reflects our innovative design philosophy. Experience how we merge diverse cultures and historical elements to create inspiring, functional environments.
NANO ONE OFFICES
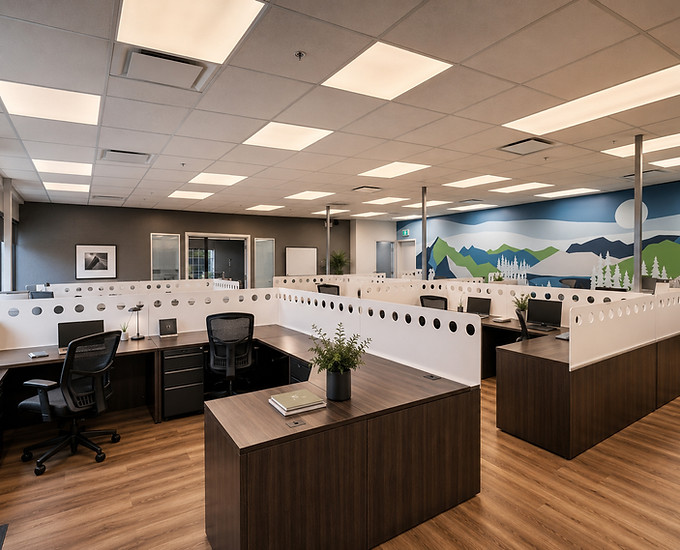
Longpre Architecture is a company that designs office spaces with the goal of promoting the well-being and productivity of the people who use them. They recently worked with Nano One Materials Corp to create a comfortable and inviting office space with natural lighting and materials, as well as an artistic mural.

WEST VAN FV BUBBLE
The WVFC Bubble by Longpre Architecture: an innovative, visually stunning inflatable structure designed to elevate youth sports in West Vancouver, blending seamlessly with its surroundings while fostering a sense of community. Contact us to discover how we can bring your vision to life, creating exceptional spaces for the next generation.

ANGUS CHILDCARE REZONING
2025 - VANCOUVER, BC - COMMERICAL
REZONING APPROVED
We took over a stalled Southlands rezoning and won Council approval to modernize an outdated by-law, adding childcare and new uses that unlock long-term value. At the same time, we advanced development and building permits in parallel—proving our ability to navigate complex City approvals all at once.

ESTEEMED HEIGHTS
2023 - WEST KELOWNA, BC - MIXED-USE
CONCEPT
Esteemed Heights is a mixed-use development project in Kelowna, BC that showcases a unique blend of Japanese and European design influences. The building features green walls and shading devices as part of its facade system, providing a touch of nature in the city while also improving energy efficiency.

ASCEND OFFICES
Longpre Architecture has collaborated with Baja Construction to design a commercial space for Ascend LLP. The design incorporates natural lighting and materials to create a healthy and comfortable work environment for the employees and features a custom reception desk with ascending planks. The space is intended to be both cost-effective and of high quality.

TWINHILLS
2017 - CALGARY, AB - PLANNING
CANCELLED
The design concept for the 2017 walk 21 Conference in Calgary focused on creating a sustainable and technologically advanced neighborhood. Longpre Architecture was commissioned to design and produce artistic renderings, and the finished development showcases the power of good design to create a transformative and forward-thinking space with natural lighting and materials, advanced technology, and community.

THE ATHENAEUM
2015 - CALGARY, AB - INSTITUTIONAL
CONCEPT
The Athenaeum, is a centre for architectural knowledge and experimentation. The design follows sustainable strategies and incorporates energy-efficient measures. The presence of computer servers was used to showcase environmental strategy and create a unique and sustainable building. The Athenaeum is expected to be a valuable asset to the community and a testament to Longpre Architecture's commitment to excellence.

AI AS INSTRUMENT
At Longpre Architecture, artificial intelligence is not the author of the work. It is an instrument, a way to explore atmosphere, mood, material, proportion, and possibility before returning to the discipline of architecture.
We use AI as a visual laboratory, not as a replacement for design judgment. It can help spark dialogue, test intuition, and reveal directions worth studying, but the work itself must still be carried by human experience, technical knowledge, ethics, craft, and care.
The images shown here are experiments. They are not architecture yet. Architecture begins when imagination is tested against people, place, budget, bylaws, consultants, materials, construction, and time.
The machine can generate images. It cannot make place. That remains human work.


